
Views - Primary on Main - Eco Friendly
Address
265 Holly Hill Road, Suches, GA
Price
$ 235,000
Property Attributes
- MLS#10805643
- TypeSingle Family
- Listing Status Active
- CountyUnion
- CitySuches
- NeighborhoodNone
- Zip30572
- StyleRustic
- Year Built1977
- Taxes$ 587
- Price$ 235,000
- Bedrooms2
- Full Bathrooms2
- Half Bathrooms0
- Sqr Footage1044
- Lot Size2.14 Acres
Data Source:
Georgia MLS (GAMLS)
Property Description
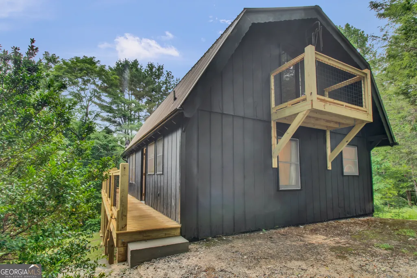
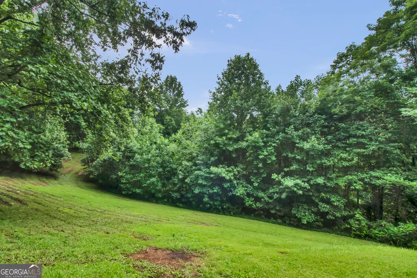
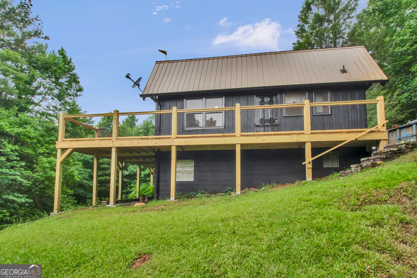
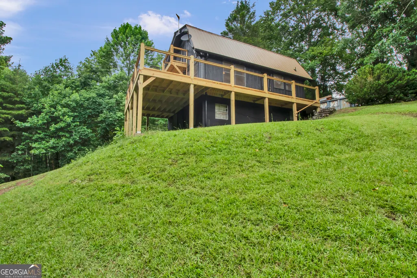
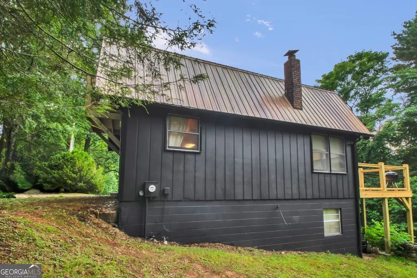
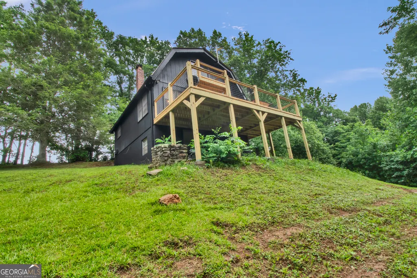
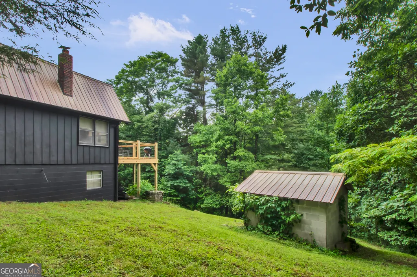
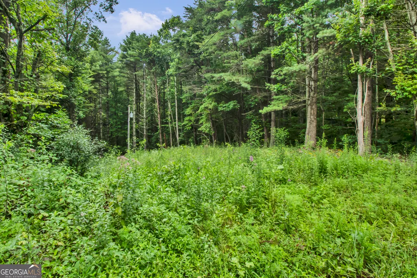
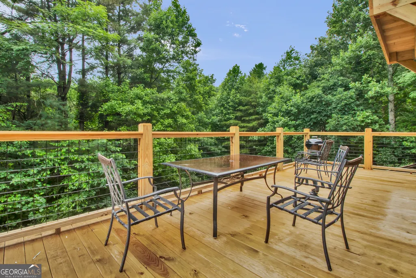
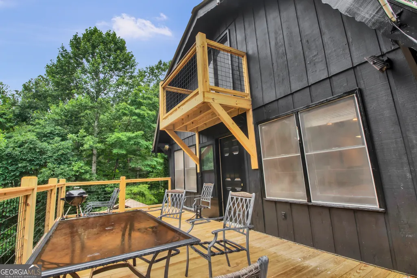
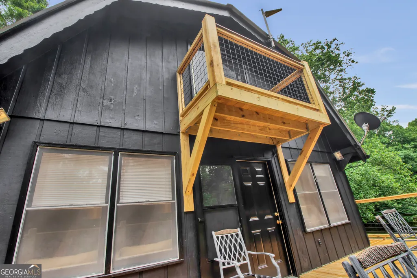
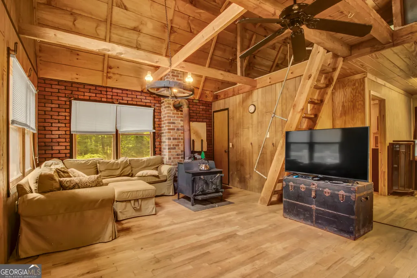
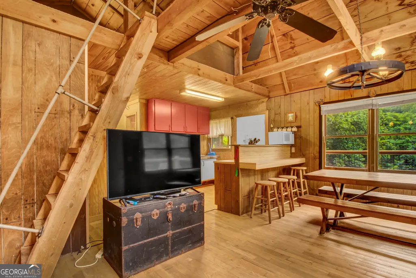
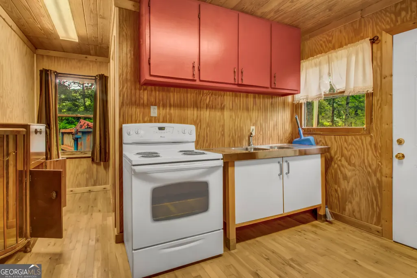
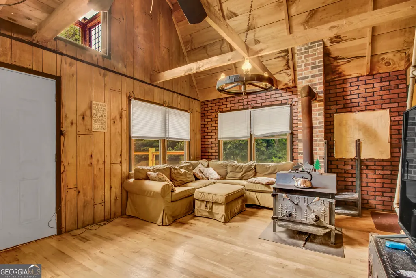
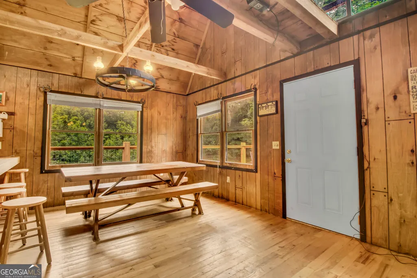
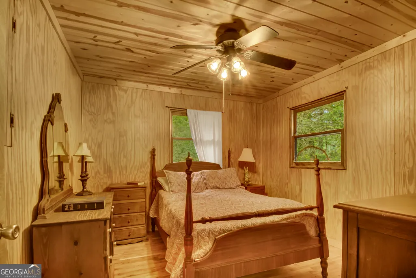
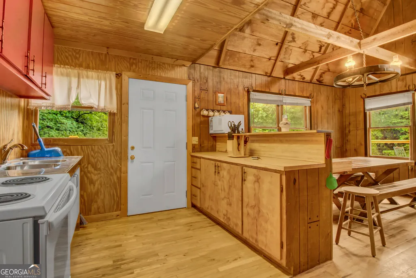
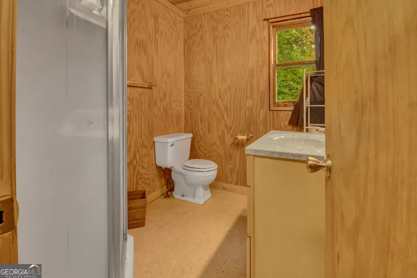
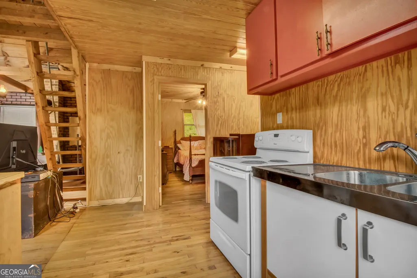
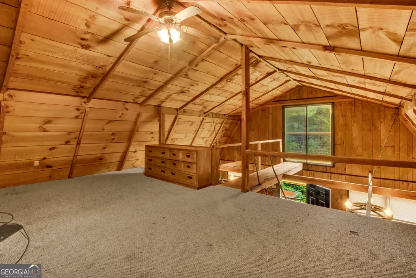
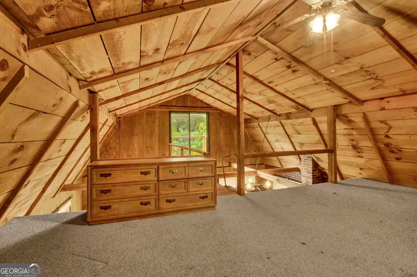
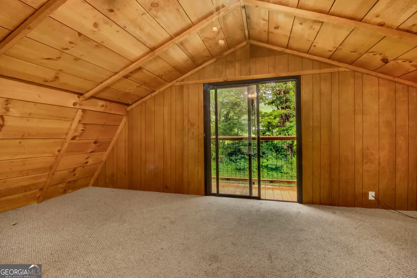
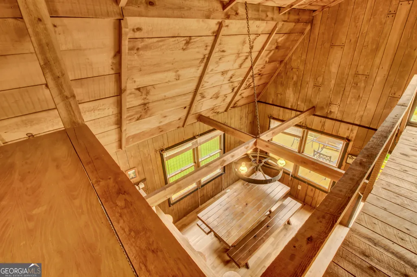
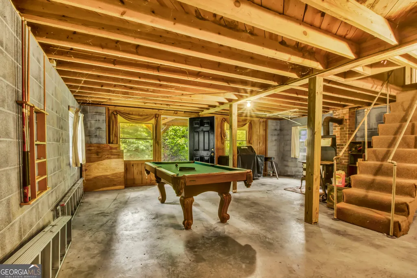
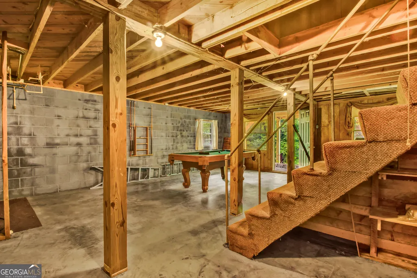
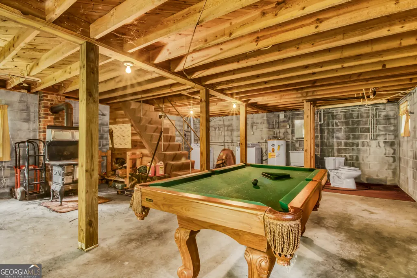
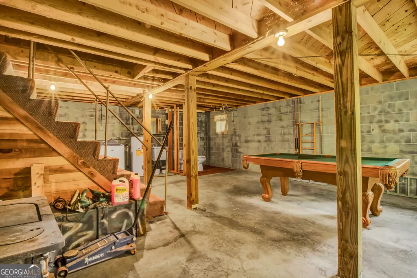
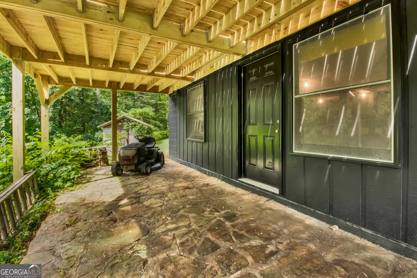
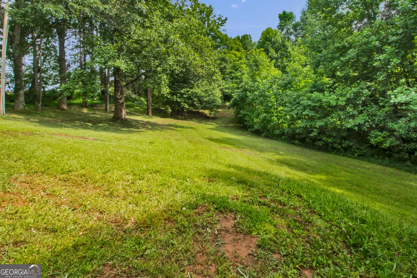
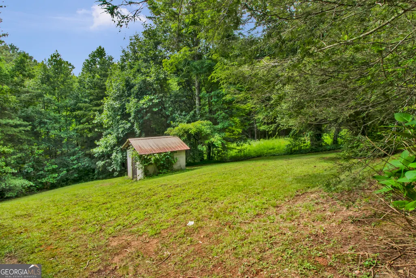
Tucked away on 2.14 unrestricted acres bordering the Chattahoochee-Oconee National Forest, this charming mountain retreat has been enjoyed by the same family for nearly 50 years. Whether you're searching for a weekend escape, vacation rental, or full-time mountain home, this property offers privacy, character, and room to grow. Inside you'll find soaring cathedral ceilings with exposed rough-sawn beams, hardwood floors throughout, warm natural wood finishes, and abundant natural light. The spacious great room centers around a beautiful cast-iron wood stove, creating the perfect gathering place after a day exploring the North Georgia mountains. - 1,740 sq. ft - 2 BD/BA - Spacious sleeping loft overlooking the Great Room - Cathedral ceilings with exposed beams - Hardwood floors throughout - Wood-burning stove on main level - Additional Fisher wood stove in basement - Galley kitchen with breakfast bar - New wrap-around deck (2026) - Separate dining area - Walk-out daylight basement - basement already plumbed for bathroom and laundry - Furnishings included - Metal Roof - Storage Shed Recent improvements: - New Well Pump Electrical (2026) - Exterior Paint (2026) - New Deck & Balconies (2026) - Hot Water Heater (2020)
| Elementary School | Middle School | High School |
|---|---|---|
| Woody Gap Elementary School | Woody Gap Middle School | Woody Gap High School |
| Price History | |
|---|---|
| 7/15/2026 | Listed $235,000 |
General Features
| Sewer | Septic Tank |
|---|---|
| Heating | Wood |
| Cooling | Ceiling Fan(s) |
| Utilities | Cable Available,Electricity Available,High Speed Internet |
| Roof | Metal |
| Appliances | Dryer,Electric Water Heater,Microwave,Range,Washer |
| Association Fee Includes | None |
| Patio/Porch Features | Deck,Patio |
| Architectural Style | Rustic |
| Security Features | Carbon Monoxide Detector(s),Smoke Detector(s) |
| Construction Materials | Block,Concrete,Press Board,Rough-Sawn Lumber,Wood Siding |
| Year Built | 1977 |
| Electric | 220 Volts |
| View | Mountain(s),Seasonal View,Valley |
| Levels | Three Or More |
| Property Subtype | Cabin,Single Family Residence |
| Tax Year | 2026 |
| Community Features | Airport/Runway,Lake,Park,Street Lights,Tennis Court(s) |
| Accessibility | Accessible Approach with Ramp,Accessible Doors,Accessible Kitchen |
| County | Union |
| New Construction | false |
| Property Type | Residential |
| HOA | false |
| Attached Garage | false |
| Energy Efficient | Water Heater |
| Subdivision Name | None |
| Garage Y/N | false |
| Other Structures | Shed(s) |
| Full Baths | 2 |
| Status | Active |
| Directions | Address is GPS accurate. |
| High School | Woody Gap |
| City | Suches |
| Lot Size Units | Acres |
| Lot Size Square Feet | 93218.4 |
| Carport Y/N | false |
| Elementary School | Woody Gap |
| Property Attached Y/N | false |
| Land Lease Y/N | false |
| Tax Annual Amount | 587.8 |
| Home Warranty Y/N | false |
| Middle/Junior High School | Woody Gap |
| Property Condition | Resale |
| Structure Type | Cabin |
| Building Area Units | Square Feet |
| Living Area Units | Square Feet |
| Standard Status | Active |
| Occupancy Type | Vacant |
Interior Features
| Interior Amenities | Beamed Ceilings,High Ceilings,Master On Main Level,Vaulted Ceiling(s) |
|---|---|
| Basement | Bath/Stubbed,Concrete,Daylight,Exterior Entry,Full,Interior Entry,Unfinished |
| Flooring | Carpet,Hardwood |
| Total Fireplaces | 2 |
| Fireplace Features | Basement,Family Room,Wood Burning Stove |
| Common Walls | No Common Walls |
| Air Conditioning Y/N | true |
| Heating Y/N | true |
| Window Features | Window Treatments |
| Fireplace Y/N | true |
| Above Grade Finished Area | 1044 |
| Laundry Features | In Basement |
| Total Bedrooms | 2 |
| Main Level Bedrooms | 1 |
| Main Level Bathrooms | 1 |
| Below Grade Finished Area Unit Type | Square Feet |
| LivingAreaSource | Public Records |
| Above Grade Finished Area Unit Type | Square Feet |
| Kitchen Features | Breakfast Bar,Country Kitchen |
| Total Baths | 2 |
| Dining Room Features | Dining Rm/Living Rm Combo |
Exterior Features
| Exterior Amenities | Balcony |
|---|---|
| Vegetation | Cleared,Grassed,Partially Wooded |
| Parking Features | Off Street,Parking Pad,Side/Rear Entrance |
| Lot Features | Cul-De-Sac,Open Lot,Pasture,Private,Sloped |
| Water Source | Well |
| Total Parking | 2 |
| Lot Size Area | 2.14 |
| Foundation Details | Slab |
| Building Area Total | 1044 |
| Lot Size Acres | 2.14 |
| Frontage Type | Borders US/State Park |
| Lot Size Source | Public Records |
| Waterfront Y/N | false |
| Other Equipment | Satellite Dish |
Amenities
- Foreclosure
- Views
- Short Sale
- New Construction
- Adult 55+
- Lease To Own
- No HOA Fees
- Furnished
- Primary On Main
- Air Conditioning
- Seller Finance
- Green
- Fixer Upper
- Horse
- Golf
- Fireplace
- Deck
- Garage
- Basement
- Pool
Property vs Single Family Average in 30572
Price
Taxes
Year Built
 ©2026 Georgia Multiple Listing Service All information deemed reliable but not guaranteed. All properties are subject to prior sale, change or withdrawal. Neither listing broker(s) or information provider(s) shall be responsible for any typographical errors, misinformation, misprints and shall be held totally harmless. Listing(s) information is provided for consumer's personal, non-commercial use and may not be used for any purpose other than to identify prospective properties consumers may
