
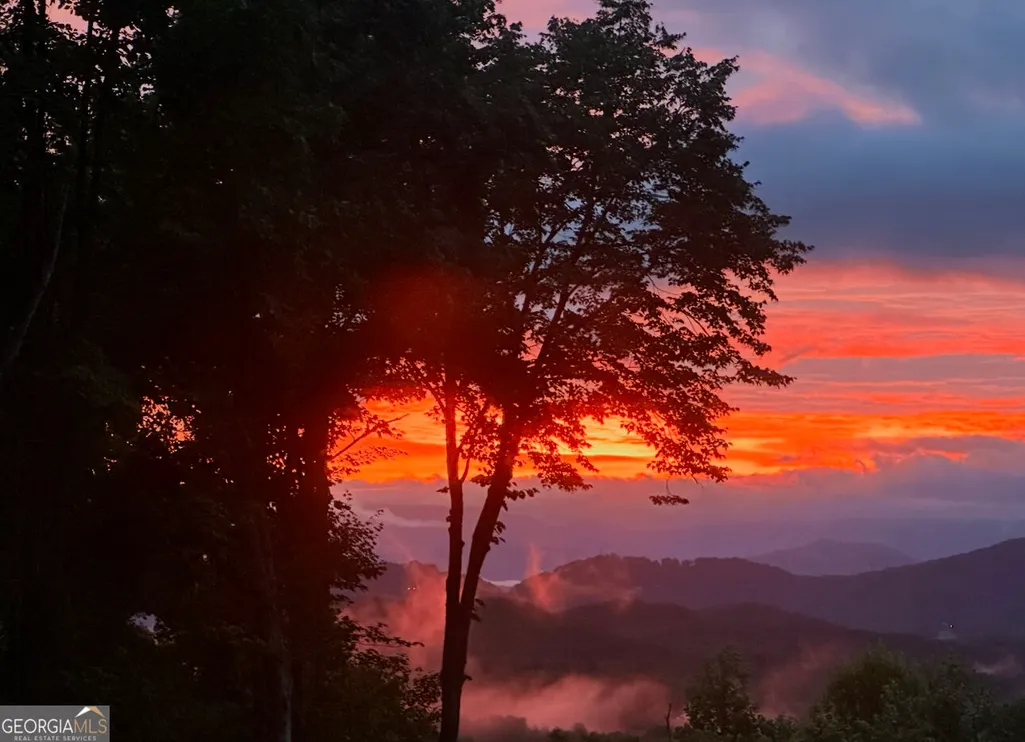
Views - Primary on Main - Eco Friendly



Address
579 Overlook Circle, Young Harris, GA
Price
$ 537,000
Property Attributes
- MLS#10835800
- TypeSingle Family
- Listing Status Active
- CountyTowns
- CityYoung Harris
- NeighborhoodOverlook at Young Harris
- Zip30582
- StyleCraftsman, Ranch
- Year Built2024
- Taxes$ 132
- Price$ 537,000
- Bedrooms3
- Full Bathrooms3
- Half Bathrooms0
- Sqr Footage2400
- Lot Size2.25 Acres
Data Source:
Georgia MLS (GAMLS)
Property Description
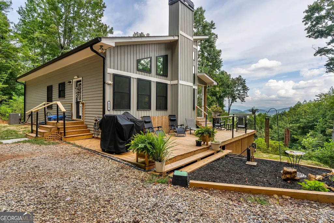
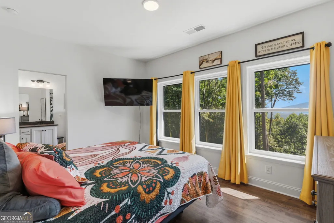
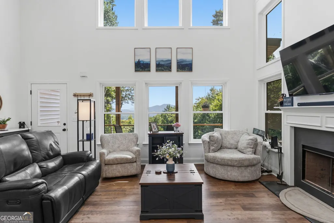
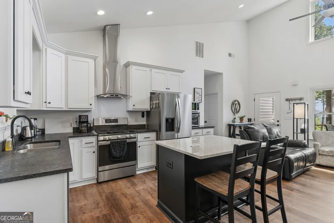
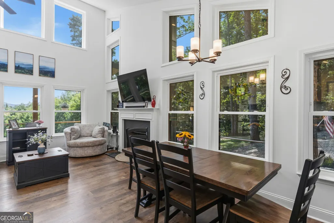
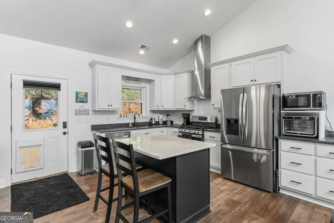
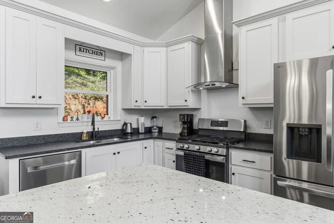
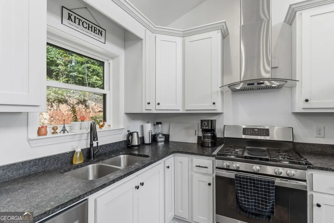
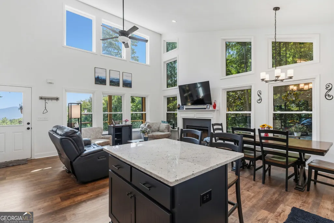
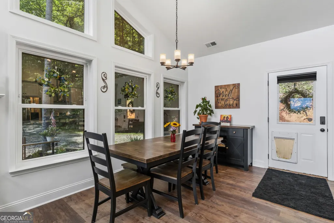
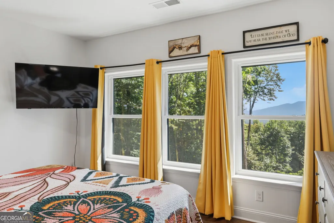
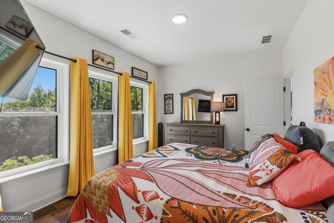
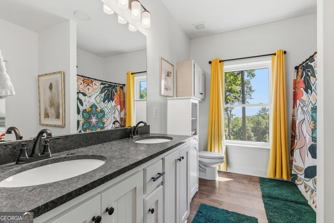
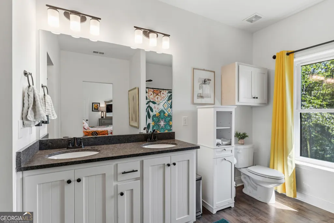
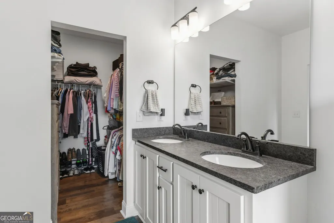
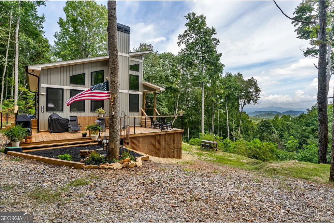
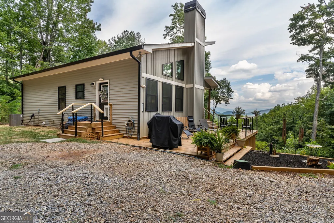
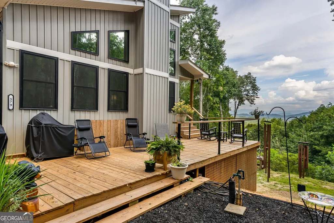
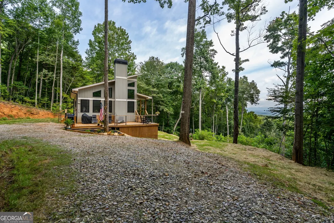
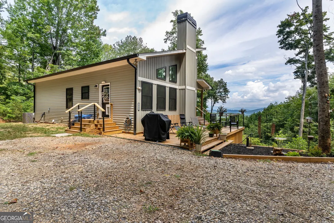
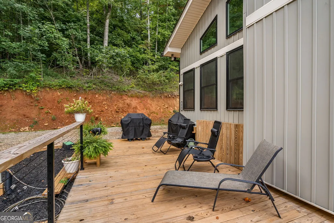
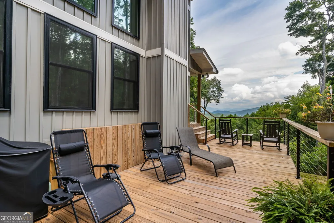
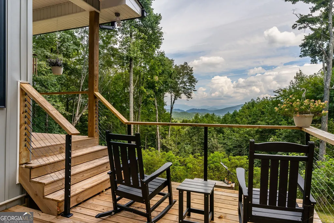
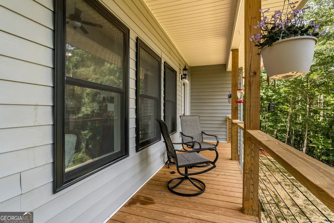
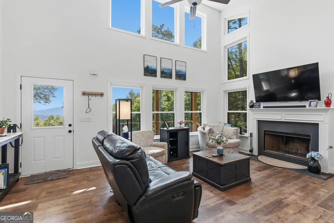
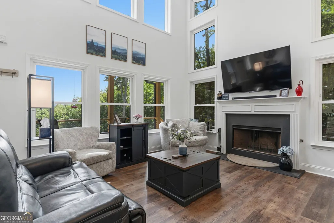
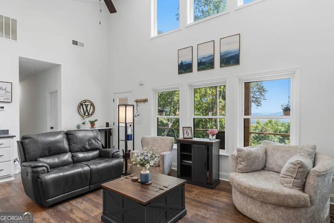
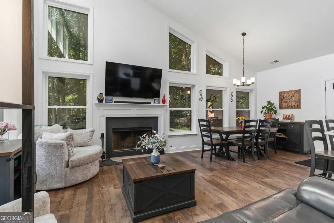
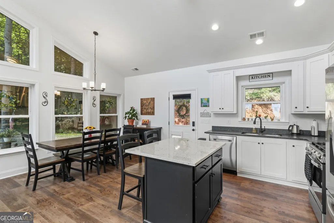
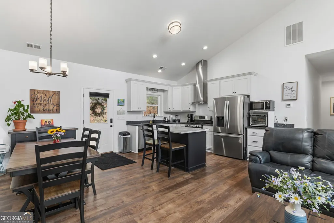
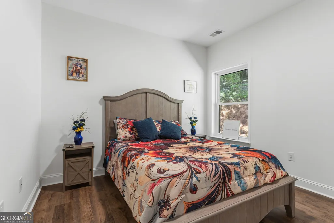
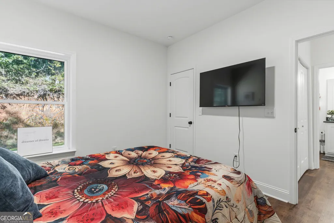
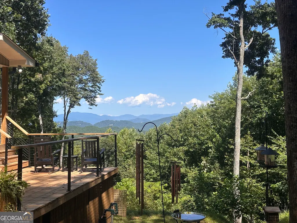
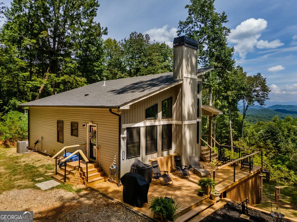
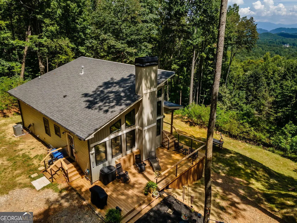
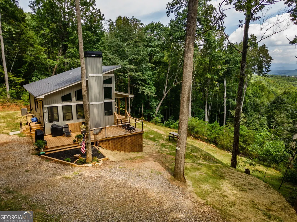
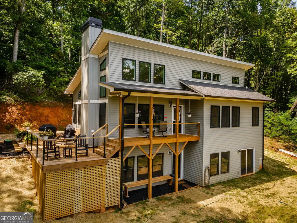
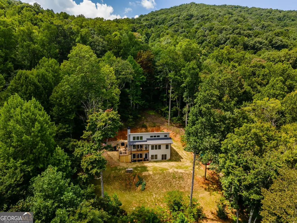
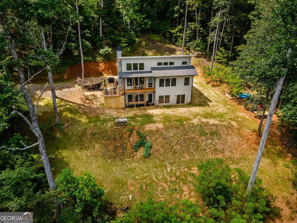
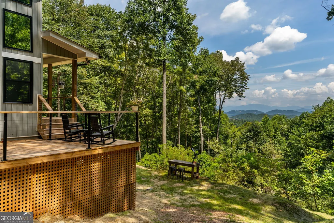
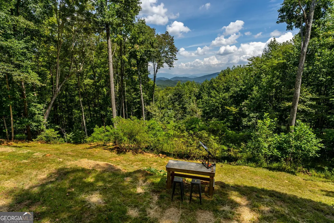
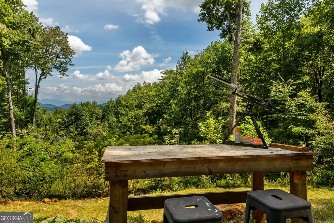
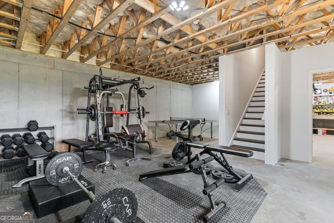
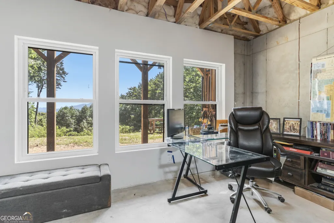
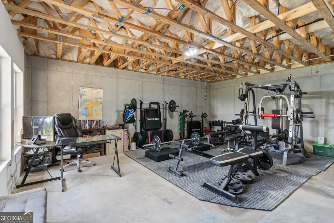
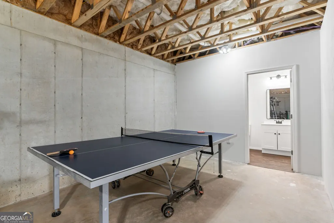
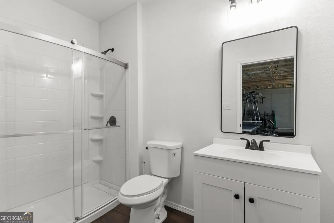
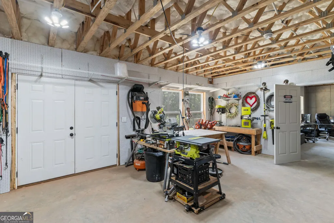
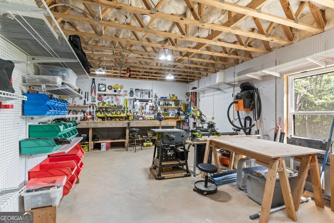
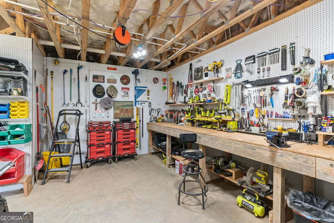
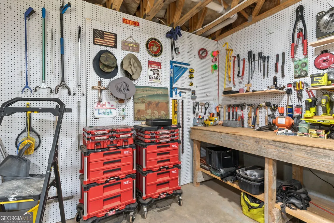
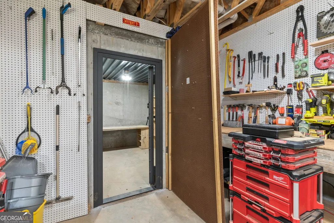
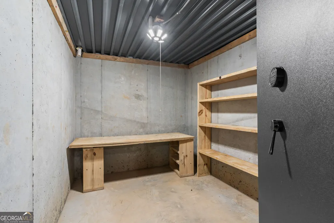
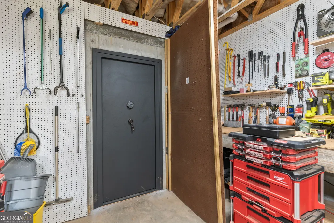
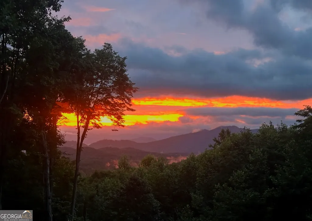
Nestled on a generous 2.25 acres with long-range views bordering 867k acres of Chattahoochee-Oconee National Forest and within a quiet community, this remarkable property offers a perfect blend of comfort and functionality. Welcome to 579 Overlook Circle in Young Harris, Georgia, in a neighborhood with a quaint feel and where privacy and community comes together. A homeowners' association that maintains a relaxed atmosphere, allowing residents to enjoy their space without stringent regulations. This setting is ideal for families and pet lovers alike, providing ample room for outdoor activities. The layout of the home is thoughtfully designed, providing three spacious bedrooms and three full bathrooms. The main level brings function for the whole home, while enjoying the added space downstairs where the third bedroom and bath also provide a fun space for any hobby. Upon entering the home, it showcases clean white accents paired with tasteful granite countertops, creating a modern yet inviting ambiance. Warm vinyl flooring runs throughout the main level, further enhancing the welcoming atmosphere. A striking wall of windows allows natural light to flood the living spaces, offering stunning views for a treehouse-like feel of living in the mountains. The living area is anchored by a cozy wood fireplace, which can be converted to gas for convenience and ease of use. Your master bedroom displays a showcase of windows from your bed and a walk-in closet, ensuring ample storage space. The expansive basement is a standout feature, offering an open layout that includes a hidden safe room and gun safe, ideal for those seeking added security. This versatile space can also serve as a prepper's paradise or simply a place for recreation and relaxation. The property's yard is perfect for pets and family gatherings, providing a safe environment for outdoor fun. For those with recreational vehicles, there is dedicated space for an RV, complete with its own electrical plug and a line leading to the septic system. The property also includes a mancave, which comes with numerous perks that can only be fully appreciated in person. Additionally, an inviting main floor area is tailored for relaxation and leisure. With professionally tinted windows, the home ensures energy efficiency and comfort while taking in the breathtaking views. The community is well-maintained with county roads, adding to the ease of access and appeal of location. Spanning 1,200 square feet on the main level and an equal amount in the basement, this home is perfect for full-time living or as a seasonal retreat, all while enjoying a private setting that feels both spacious and intimate. Located close to John C. Campbell Folk School. HOA is $400 due to owning 2 parcels
| Elementary School | Middle School | High School |
|---|---|---|
| Towns County Elementary School | Towns Middle School | Towns High School |
| Price History | |
|---|---|
| 8/29/2026 | Listed $537,000 |
General Features
| Sewer | Septic Tank |
|---|---|
| Heating | Central,Electric,Hot Water,Propane,Wood |
| Cooling | Ceiling Fan(s),Central Air,Electric |
| Utilities | Electricity Available,High Speed Internet,Phone Available,Propane,Underground Utilities,Water Available |
| Roof | Composition |
| Appliances | Dishwasher,Dryer,Electric Water Heater,Microwave,Range,Refrigerator,Stainless Steel Appliance(s),Washer |
| HOA Fee | 400 |
| Association Fee Includes | Private Roads |
| Patio/Porch Features | Deck,Porch |
| Architectural Style | Craftsman,Ranch |
| Security Features | Carbon Monoxide Detector(s),Smoke Detector(s) |
| Construction Materials | Vinyl Siding |
| Year Built | 2024 |
| Electric | 220 Volts,3 Phase Electricity Available |
| View | Mountain(s) |
| Levels | One |
| Property Subtype | Single Family Residence |
| Tax Year | 2025 |
| Community Features | None |
| Accessibility | Accessible Doors,Accessible Elevator Installed,Accessible Entrance,Accessible Full Bath,Accessible Hallway(s),Accessible Kitchen |
| County | Towns |
| New Construction | false |
| Property Type | Residential |
| HOA | true |
| Attached Garage | false |
| Energy Efficient | Appliances,Doors,Exposure/Shade,Insulation,Roof,Thermostat,Water Heater,Windows |
| Subdivision Name | Overlook at Young Harris |
| Garage Y/N | false |
| Other Structures | Other |
| Full Baths | 3 |
| Status | Active |
| Directions | Take GA-66 to L on Byers Creek Rd to LEFT on Ivy Gap Rd. Continue on gravel road to RIGHT on Overlook Dr. 579 Overlook Circle will be on your RIGHT. Do not use this address in GPS. It will take you to the wrong property. If you do use GPS, use 579 Overlook Drive. |
| High School | Towns |
| City | Young Harris |
| Lot Size Units | Acres |
| Lot Size Square Feet | 98010 |
| Carport Y/N | false |
| Elementary School | Towns County |
| Land Lease Y/N | false |
| Tax Annual Amount | 132.78 |
| Home Warranty Y/N | false |
| Middle/Junior High School | Towns |
| Property Condition | Resale |
| Virtual Tour | https://www.dropbox.com/scl/fi/cuai16nrhltp6i5v4xt26/579-Overlook-Dr-Video-Tour-Unbranded.mp4?rlkey=oh8m7slopjor1ifohkomgi8sn&st=563aqxdo&dl=0 |
| Structure Type | House |
| Building Area Units | Square Feet |
| Living Area Units | Square Feet |
| Standard Status | Active |
Interior Features
| Interior Amenities | Beamed Ceilings,Double Vanity,High Ceilings,Master On Main Level,Rear Stairs,Separate Shower,Walk-In Closet(s) |
|---|---|
| Basement | Bath Finished,Concrete,Daylight,Exterior Entry,Finished,Full,Interior Entry |
| Flooring | Vinyl |
| Total Fireplaces | 1 |
| Fireplace Features | Living Room |
| Air Conditioning Y/N | true |
| Heating Y/N | true |
| Window Features | Double Pane Windows,Window Treatments |
| Fireplace Y/N | true |
| Above Grade Finished Area | 1200 |
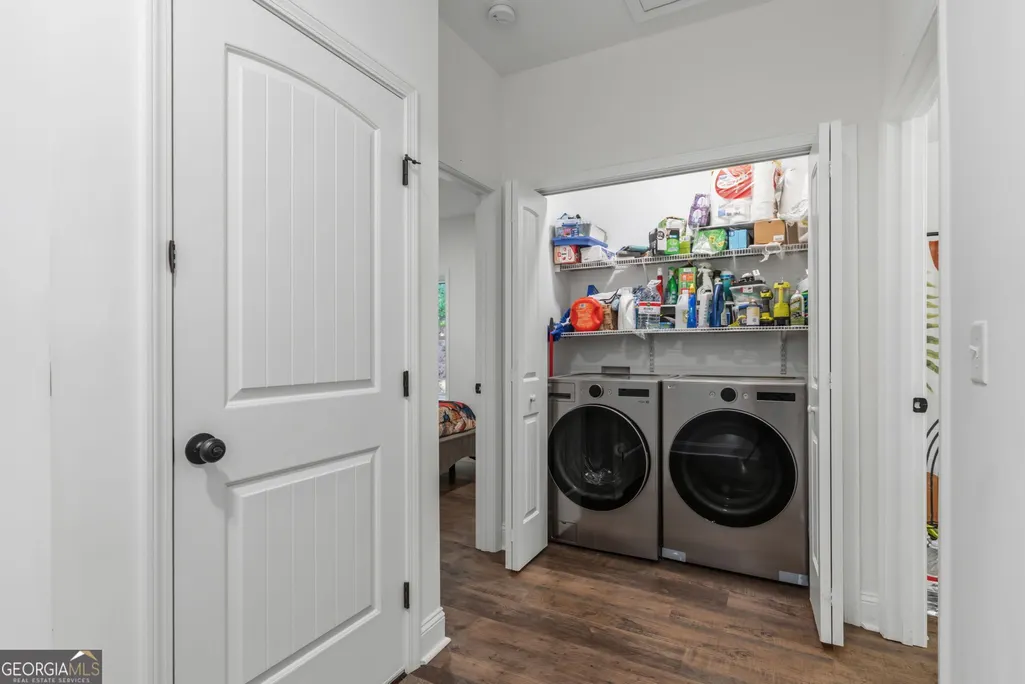
| Laundry Features | In Hall,Laundry Closet |
| Total Bedrooms | 3 |
| Below Grade Finished Area | 1200 |
| Main Level Bedrooms | 2 |
| Main Level Bathrooms | 2 |
| Below Grade Finished Area Unit Type | Square Feet |
| LivingAreaSource | Builder |
| Above Grade Finished Area Unit Type | Square Feet |
| Kitchen Features | Breakfast Bar,Country Kitchen,Kitchen Island,Solid Surface Counters |
| Total Baths | 3 |
| Dining Room Features | Dining Rm/Living Rm Combo |
Exterior Features
| Exterior Amenities | Garden |
|---|---|
| Vegetation | Partially Wooded |
| Parking Features | Kitchen Level |
| Lot Features | Private,Sloped |
| Water Source | Shared Well |
| Total Parking | 4 |
| Lot Size Area | 2.25 |
| Foundation Details | Slab |
| Building Area Total | 2400 |
| Lot Size Acres | 2.25 |
| Frontage Type | Borders US/State Park |
| Lot Size Source | Public Records |
| Waterfront Y/N | false |
Amenities
- Foreclosure
- Views
- Short Sale
- New Construction
- Adult 55+
- Lease To Own
- No HOA Fees
- Furnished
- Primary On Main
- Air Conditioning
- Seller Finance
- Green
- Fixer Upper
- Horse
- Golf
- Fireplace
- Deck
- Garage
- Basement
- Pool
Property vs Single Family Average in 30582
Price
Taxes
Year Built
 ©2026 Georgia Multiple Listing Service All information deemed reliable but not guaranteed. All properties are subject to prior sale, change or withdrawal. Neither listing broker(s) or information provider(s) shall be responsible for any typographical errors, misinformation, misprints and shall be held totally harmless. Listing(s) information is provided for consumer's personal, non-commercial use and may not be used for any purpose other than to identify prospective properties consumers may
