
Address
8791 Pleasant Hill Road, Lithonia, GA
Price
$ 479,900
Property Attributes
- MLS#10848198
- TypeSingle Family
- Listing Status New
- CountyRockdale
- CityLithonia
- NeighborhoodNone
- Zip30058
- StyleBrick 4 Side, Ranch, Traditional
- Year Built1988
- Taxes$ 3609
- Price$ 479,900
- Bedrooms3
- Full Bathrooms2
- Half Bathrooms0
- Sqr Footage2412
- Lot Size3.5 Acres
Data Source:
Georgia MLS (GAMLS)
Property Description
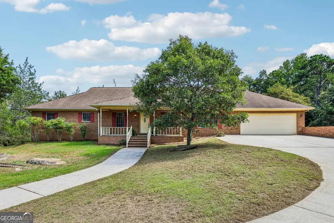
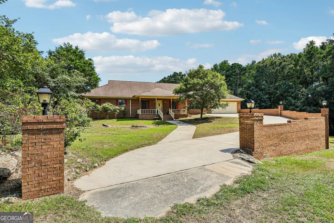
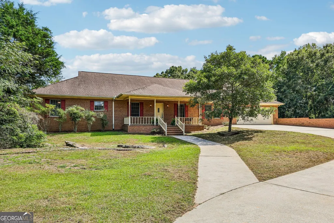
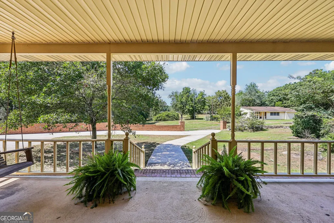
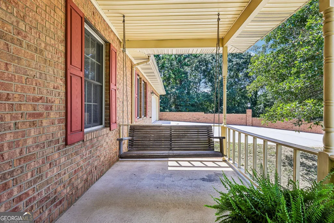
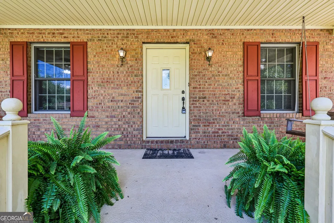
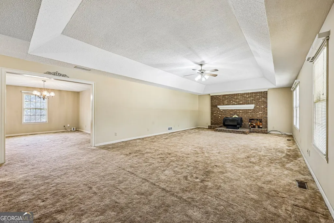
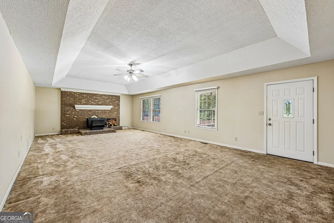
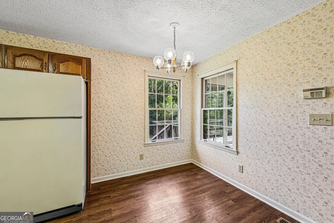
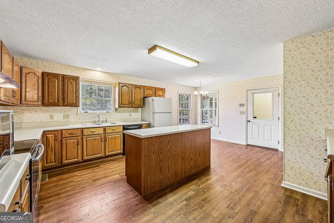
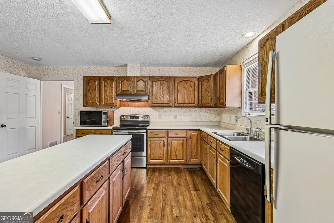
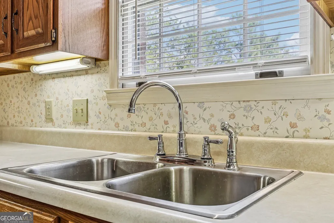
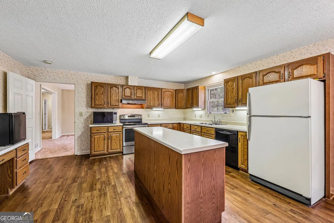
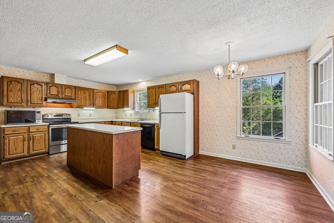
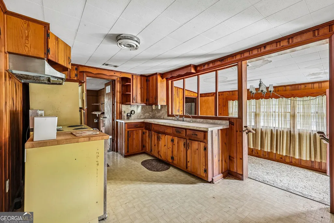
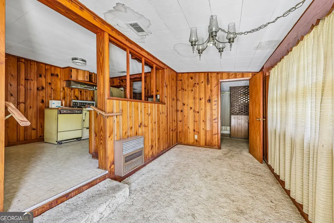
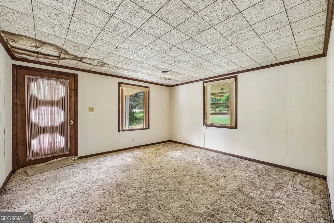
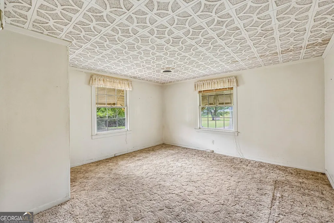
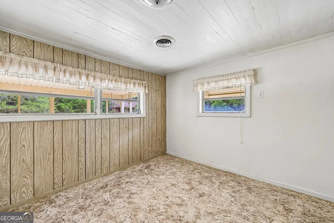
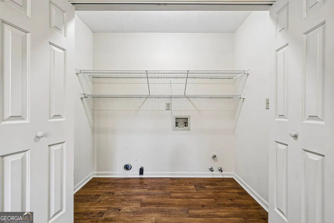
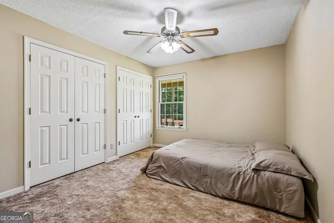
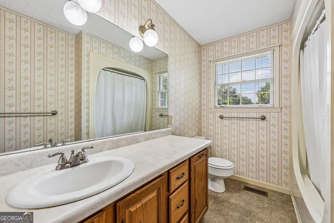
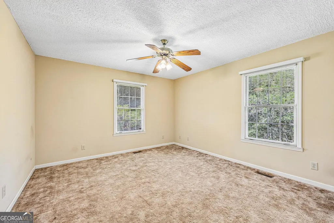
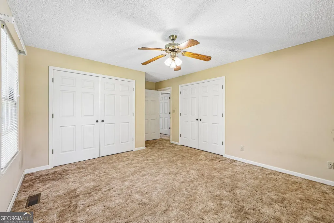
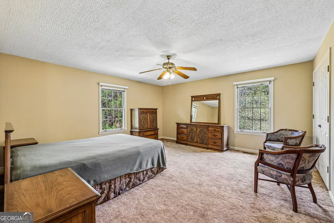
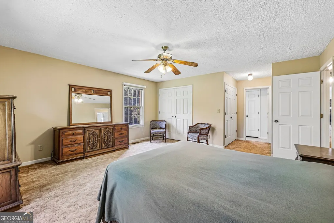
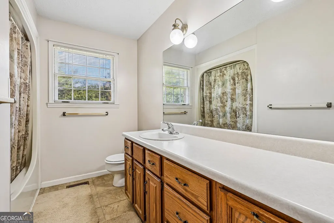
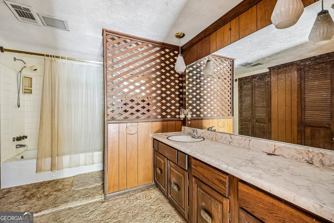
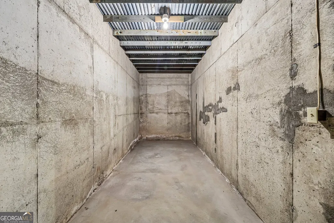
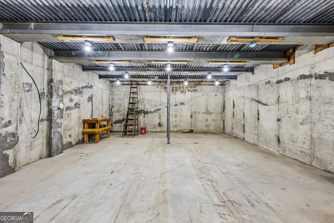
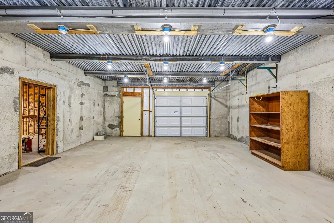
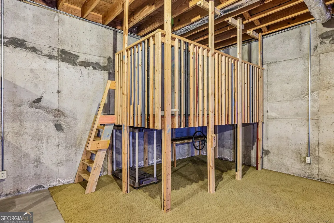
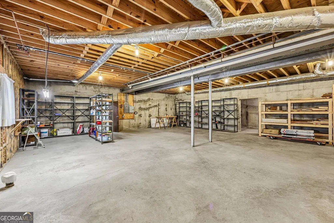
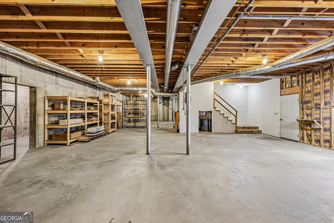
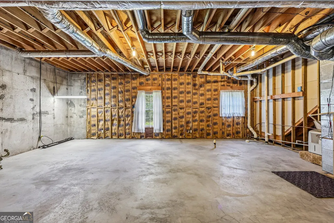
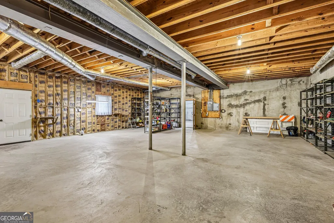
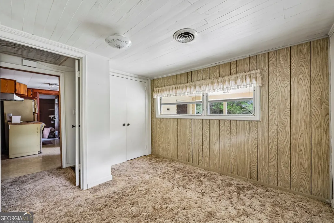
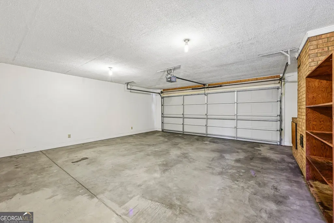
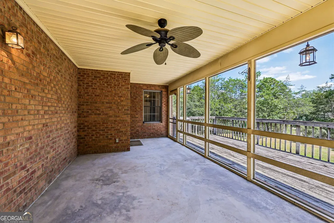
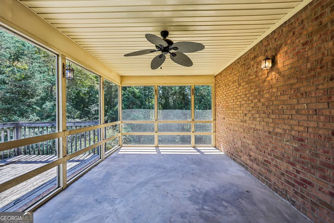
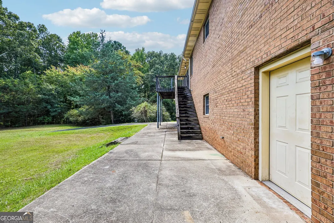
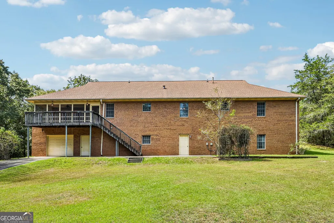
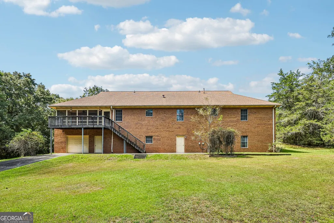
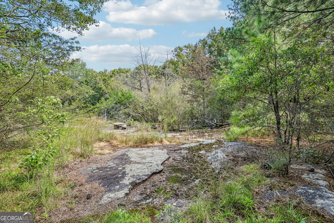
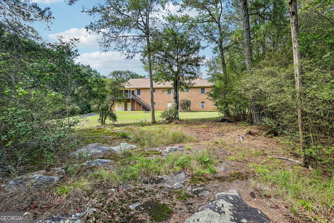
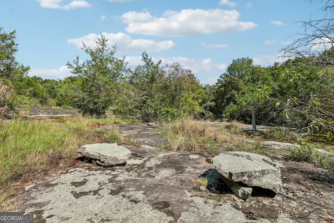
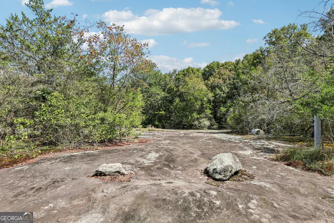
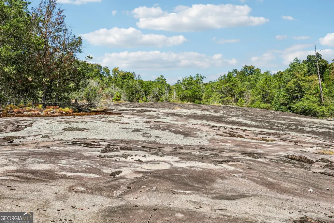
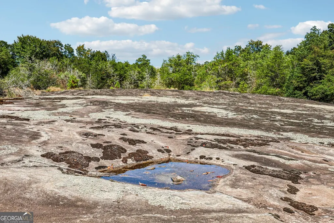
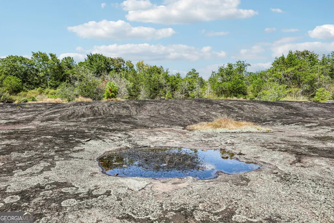
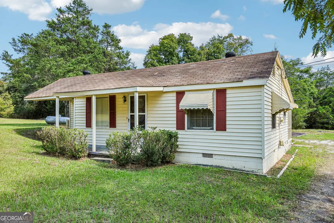
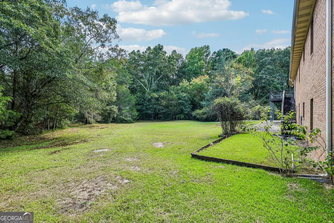
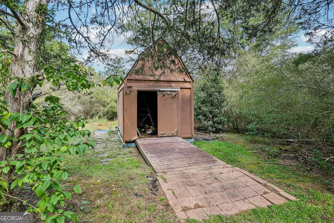
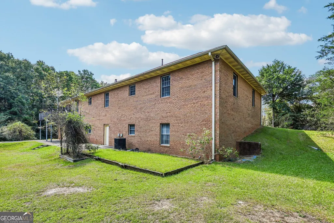
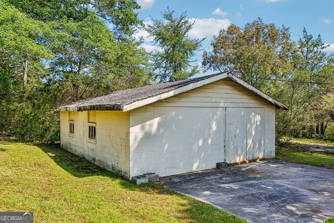
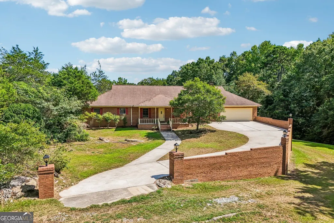
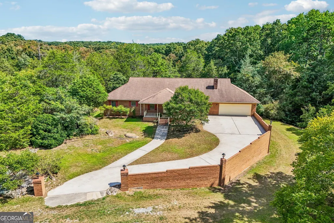
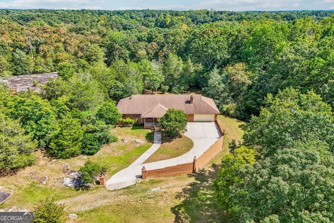
Some properties simply cannot be duplicated, and 8791 Pleasant Hill Road is one of them. Set on approximately 3.5 private acres in Rockdale County, this spacious brick ranch is surrounded by mature trees and extraordinary exposed rock formations reminiscent of the distinctive landscapes found at nearby Stone Mountain and Arabia Mountain. Seasonal yellow daisies bring beautiful color to the outcroppings each September, creating a truly memorable setting for enjoying the outdoors and gathering with family and friends. Built with exceptional care, this one owner home was personally designed and constructed by its original owner for his own family. The approximately 2,412 square foot main level offers three bedrooms and two full bathrooms. The spacious family room features a wood burning fireplace, while the traditional kitchen includes generous cabinetry, an island, and room for everyday gathering. A dedicated dining room provides space for holidays and larger meals, and the screened porch offers a peaceful place to enjoy the surrounding landscape. The expansive unfinished basement provides approximately another 2,412 square feet of potential space and has already been plumbed for an additional kitchen and bathroom. With its own lower garage, the basement offers possibilities for additional living space, a workshop, hobbies, storage, or even the creation of a separate residence. The lower garage is separate from the attached two car garage located on the main level, providing additional space for vehicles, equipment, or projects. Substantial steel support beams and 12 inch on center framing reflect the care that went into the home's construction. A reinforced concrete safe room, situated below ground on three sides, was designed to also serve as a storm shelter. The adjoining property at 8799 Pleasant Hill Road is also available. When purchased together, the two properties offer approximately 10.61 acres and two residences. The smaller home could provide space for extended family, guests, a private office, hobby studio, or other uses that suit the next owner's needs. Enjoy the privacy of country living while remaining convenient to I 20, shopping, dining, and surrounding areas. This is more than a home. It is a property with space, history, character, and possibilities that are increasingly difficult to find. Please note that 8791 Pleasant Hill Road is located in Rockdale County, although some online sources may incorrectly display DeKalb County.
| Elementary School | Middle School | High School |
|---|---|---|
| Other Elementary School | Other Middle School | Other High School |
| Price History | |
|---|---|
| 9/17/2026 | Listed $479,900 |
General Features
| Sewer | Septic Tank |
|---|---|
| Heating | Central |
| Cooling | Attic Fan,Ceiling Fan(s),Central Air |
| Utilities | Cable Available,High Speed Internet |
| Roof | Composition |
| Appliances | Other |
| Association Fee Includes | None |
| Patio/Porch Features | Screened |
| Architectural Style | Brick 4 Side,Ranch,Traditional |
| Construction Materials | Brick |
| Year Built | 1988 |
| Electric | 220 Volts |
| Levels | One |
| Property Subtype | Single Family Residence |
| Tax Year | 2025 |
| Community Features | None |
| County | Rockdale |
| New Construction | false |
| Property Type | Residential |
| HOA | false |
| Attached Garage | true |
| Subdivision Name | None |
| Garage Y/N | true |
| Other Structures | Outbuilding,Workshop |
| Full Baths | 2 |
| Status | New |
| Directions | GPS Friendly |
| High School | Other |
| City | Lithonia |
| Lot Size Units | Acres |
| Lot Size Square Feet | 152460 |
| Carport Y/N | false |
| Elementary School | Other |
| Property Attached Y/N | false |
| Land Lease Y/N | false |
| Tax Annual Amount | 3609 |
| Home Warranty Y/N | false |
| Middle/Junior High School | Other |
| Property Condition | Resale |
| Virtual Tour | https://www.zillow.com/view-imx/985ed707-a4c8-4420-9d43-c3c36c6065f3?wl=true&setAttribution=mls&initialViewType=pano |
| Structure Type | House |
| Building Area Units | Square Feet |
| Living Area Units | Square Feet |
| Standard Status | Active |
| Virtual Tour | https://www.zillow.com/view-imx/985ed707-a4c8-4420-9d43-c3c36c6065f3?initialViewType=pano |
Interior Features
| Interior Amenities | Other |
|---|---|
| Basement | Bath/Stubbed,Boat Door,Daylight,Exterior Entry,Full |
| Flooring | Other |
| Total Fireplaces | 1 |
| Fireplace Features | Wood Burning Stove |
| Common Walls | No Common Walls |
| Air Conditioning Y/N | true |
| Heating Y/N | true |
| Fireplace Y/N | true |
| Above Grade Finished Area | 2412 |
| Laundry Features | Other |
| Total Bedrooms | 3 |
| Main Level Bedrooms | 3 |
| Main Level Bathrooms | 2 |
| Below Grade Finished Area Unit Type | Square Feet |
| LivingAreaSource | Public Records |
| Above Grade Finished Area Unit Type | Square Feet |
| Total Baths | 2 |
Exterior Features
| Parking Features | Garage,Attached |
|---|---|
| Lot Features | Level,Private |
| Water Source | Well |
| Total Parking | 2 |
| Lot Size Area | 3.5 |
| Foundation Details | Slab |
| Building Area Total | 2412 |
| Lot Size Acres | 3.5 |
| Lot Size Source | Public Records |
Amenities
- Foreclosure
- Views
- Short Sale
- New Construction
- Adult 55+
- Lease To Own
- No HOA Fees
- Furnished
- Primary On Main
- Air Conditioning
- Seller Finance
- Green
- Fixer Upper
- Horse
- Golf
- Fireplace
- Deck
- Garage
- Basement
- Pool
Property vs Single Family Average in 30058
Price
Taxes
Year Built
 ©2026 Georgia Multiple Listing Service All information deemed reliable but not guaranteed. All properties are subject to prior sale, change or withdrawal. Neither listing broker(s) or information provider(s) shall be responsible for any typographical errors, misinformation, misprints and shall be held totally harmless. Listing(s) information is provided for consumer's personal, non-commercial use and may not be used for any purpose other than to identify prospective properties consumers may
